Home Addition vs. Full Remodel: Which Is Right for You?
More space or a better layout? Sometimes the answer is adding square footage. Sometimes you just need to rethink what you already have.
We get this question a lot. Someone has outgrown their house, or their kitchen stopped working for them five years ago and they've finally had enough. The question is whether they need more space or just a better version of what they already have.
There's no universal answer. It comes down to what the house needs and what the homeowner actually wants.
When an Addition Makes More Sense
If you need bedrooms, bathrooms, or square footage that simply doesn't exist in the house, a remodel can't solve that. You need more space, and that means building it.
Additions make sense when the lot allows it, the neighborhood supports it, and the existing structure can accommodate the expansion. They're also a strong investment. Adding well-built square footage to a home in the Denver market typically returns well at resale.
The tradeoff is cost. Additions are more expensive per square foot than remodels because you're building foundation, framing, exterior finish, and new mechanical runs from scratch. You're not just refinishing, you're building.
When a Remodel Is the Right Call
If the space already exists but it doesn't function the way you need it to, a remodel is the right move. A dated kitchen with a bad layout, bathrooms that feel like they belong in a different decade, a basement that's been sitting unfinished for years, those are remodel problems.
Remodels cost less per square foot than additions because you're working within the existing envelope. You can dramatically change how a home looks and lives without adding a single square foot.
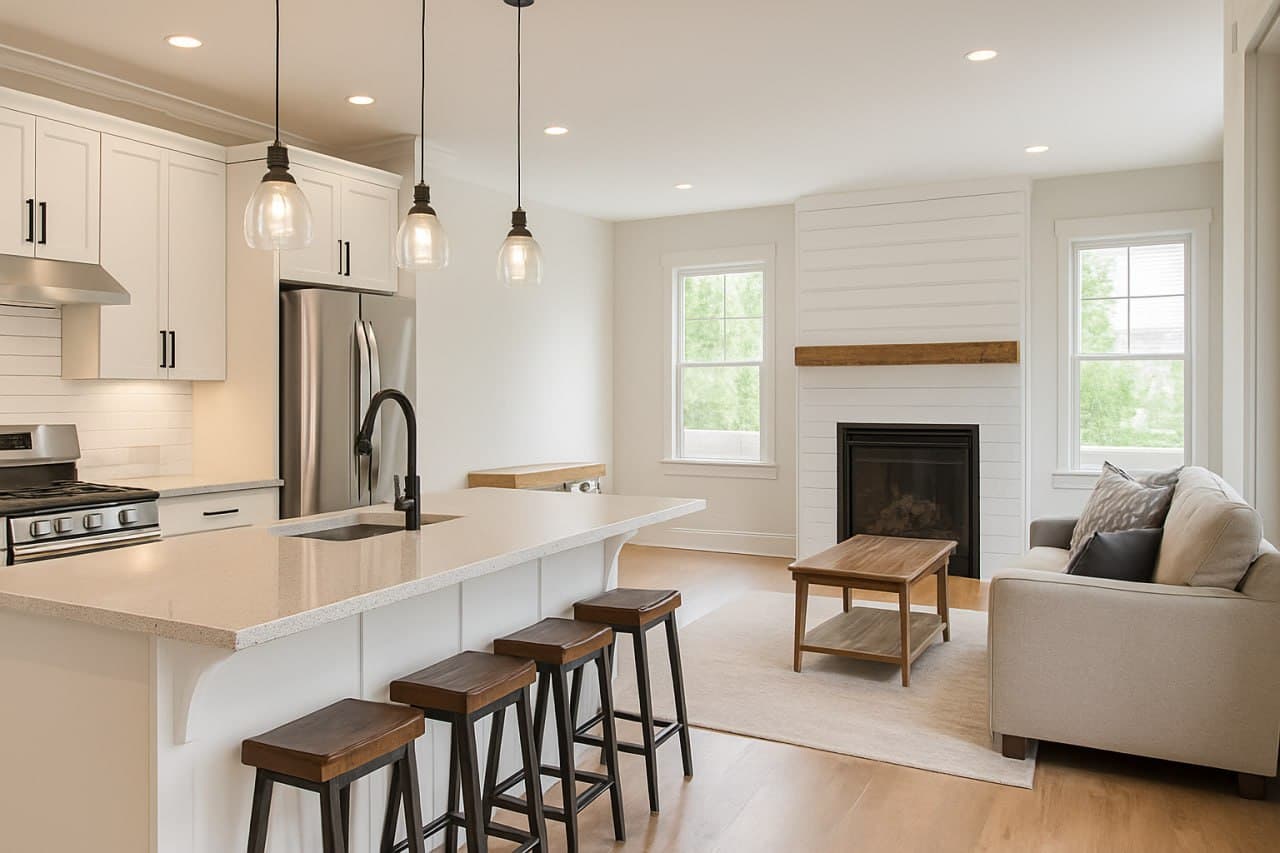
A lot of homeowners are surprised by how much a remodel can change a house. Opening up a wall between a kitchen and living room, or finally finishing a 900 square foot basement, can make the house feel like a completely different place.
Sometimes It's Both
We do plenty of projects that combine the two. A ranch home that gets a rear addition and a main floor refresh at the same time. A house that gets a second story added while the kitchen gets rebuilt below. When the scope makes sense and the budget supports it, combining phases can save money on overhead compared to doing them separately.
Numbers to Know in the Denver Area
These are rough ranges for 2026, not fixed bids. Every project is different.
- Home additions typically run $150 to $300 or more per square foot depending on complexity
- Full kitchen remodels range from around $35,000 on the modest end to $90,000 and above for custom work
- Master suite additions usually fall somewhere between $75,000 and $180,000
- Basement finishes run roughly $40 to $80 per square foot for standard work
If you want to talk through what makes sense for your specific situation, reach out. We're happy to give you an honest read before you commit to anything.