What to Expect During a Kitchen Remodel in Colorado
A kitchen remodel is one of the best things you can do for your home. It's also loud, dusty, and disruptive. Knowing what's coming makes it a lot easier to live through.
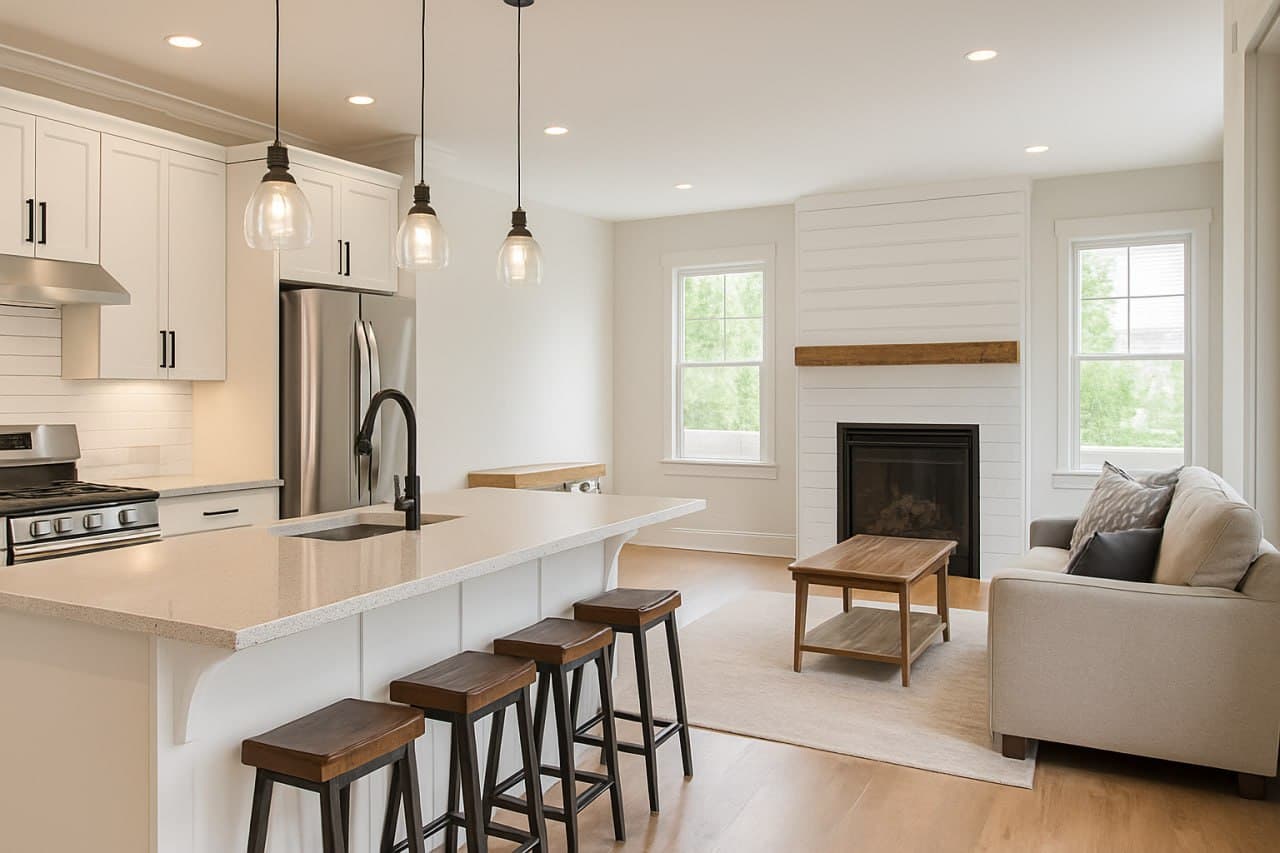
Kitchens are the most popular room to remodel, and for good reason. A well-done kitchen adds real value to a home and makes daily life significantly better. But it's also the one room you use every day, which makes the process harder to live through than people expect.
Going in with a clear picture of what's coming makes a real difference.
Before Construction Starts: Planning Takes Longer Than People Think
Most of the timeline that surprises homeowners happens before a single cabinet comes down. Selecting cabinets, countertops, appliances, tile, and fixtures takes time, and the decisions you delay in this stage are the ones that cause delays on the job site later.
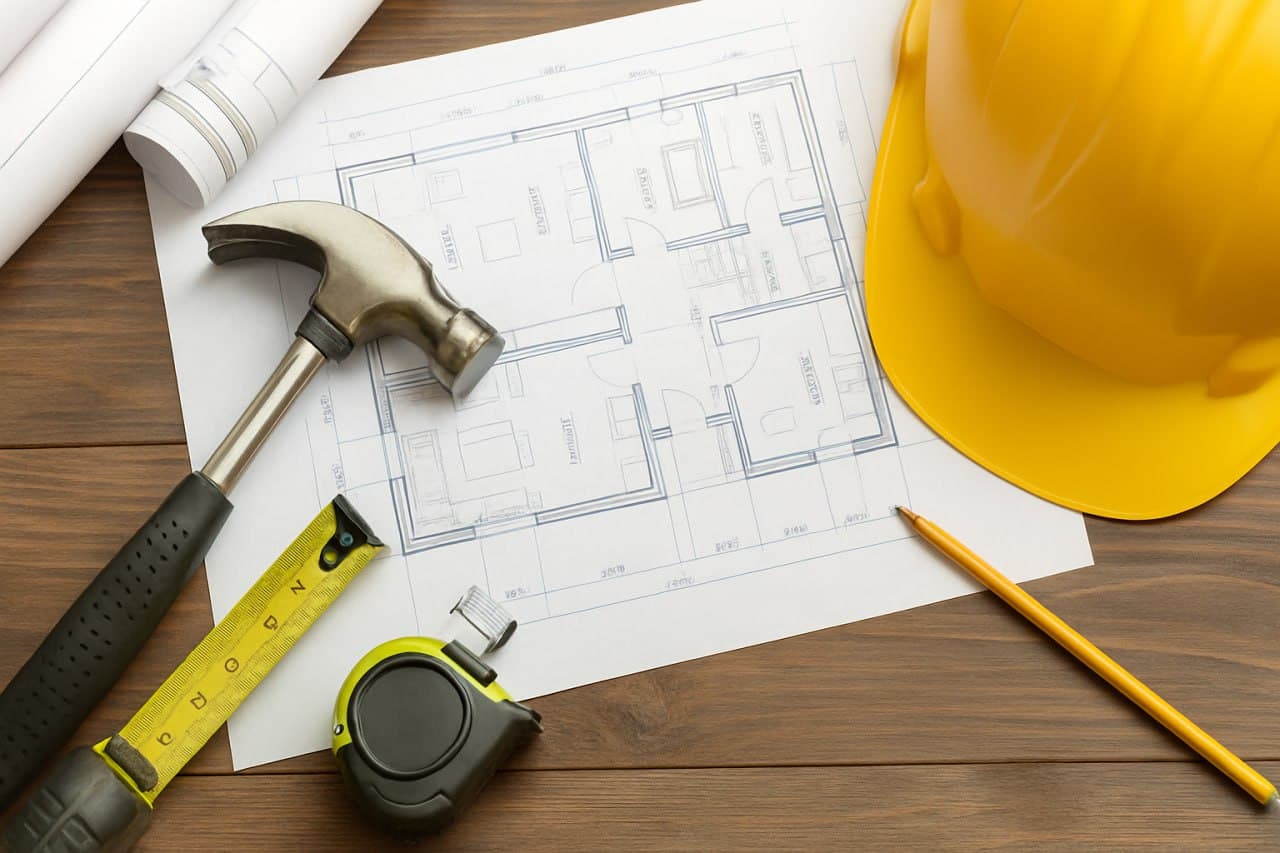
If walls are moving or structural changes are involved, there are drawings and permits to pull. Colorado requires permits for electrical, plumbing, and structural work. We handle all of that, but it has its own timeline.
Budget 2 to 6 weeks for planning and permitting before demolition begins. Use that time to make every finish decision you can. Changes during construction cost more and take longer than changes on paper.
Demolition: Fast, Loud, and Full of Surprises
Once work starts, demo goes quickly. Cabinets, countertops, flooring, drywall if needed, it usually comes out in a couple of days. We protect adjacent spaces from dust and haul everything out.
What demo often uncovers is the part people don't plan for. Old plumbing, electrical panels that are undersized for a modern kitchen, structural conditions that weren't obvious from the outside. We document everything we find and talk through any scope changes before we move forward. Nothing happens without the homeowner knowing about it first.
Rough Trades: The Invisible Work
After demo, the trades go in. Electrician runs new circuits for appliances, under-cabinet lighting, and outlets. Plumber relocates supply and drain lines if the sink or dishwasher is moving. HVAC if there are any changes needed.
This work gets inspected before it's closed in. Don't skip inspections. That's what they're for.
Drywall, Cabinets, Countertops
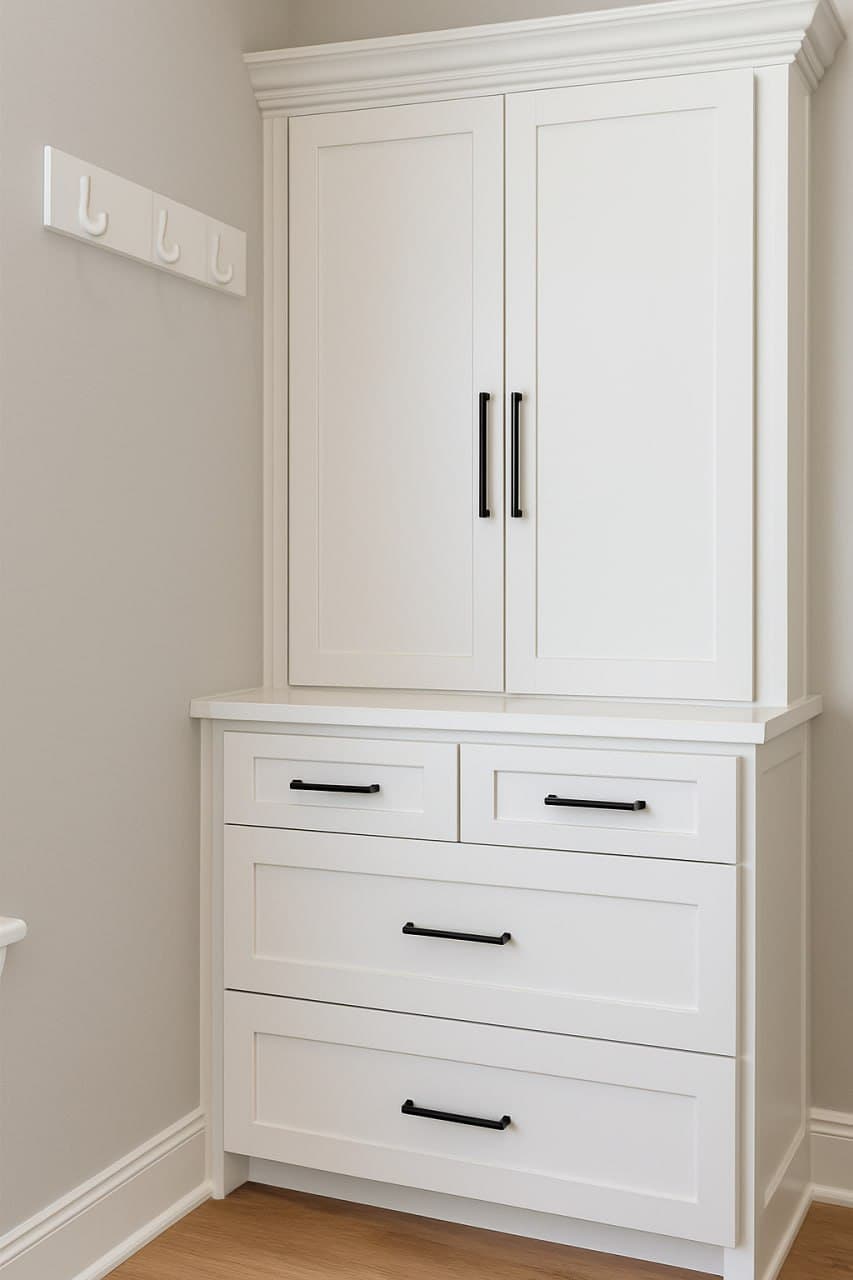
Drywall goes up, gets taped and finished. Then cabinets get installed and leveled. Then countertop templates get measured and fabricated, which for stone typically takes 7 to 10 days from template to installation. This is often where people get impatient, and it's not a step that can be rushed without showing up in the finished product.
Finish Work and the Last Mile
Tile backsplash, appliances, plumbing fixtures, electrical cover plates, paint touchup, caulk. The final stretch often feels slow because the big visual changes have already happened and now it's detail work. It matters. Don't rush it.
Living Without a Kitchen
Plan to be without a functioning kitchen for 4 to 8 weeks depending on scope. Set up a temporary situation somewhere else in the house. A microwave, a hot plate, a coffee maker. Budget for more takeout than usual.
The period without running water at the kitchen sink is usually shorter, but it happens. We try to minimize it. We can't always eliminate it entirely.
The result is worth it. But knowing what you're getting into ahead of time makes the process much easier to get through.
Ready to start planning? Give us a call and we'll walk through what your kitchen could look like.